
01
Land-Share & Joint Venture Development
Land-share housing opportunities and joint venture building development, bringing landowners and prospective homeowners together through coordinated planning, design and construction.
Discuss this serviceIntegrated property development, design, engineering and construction for residential, commercial and institutional spaces.

Tell us your needs, priorities and budget.
We’ll help you plan the next step.
Land-share housing opportunities and joint venture building development, bringing landowners and prospective homeowners together through coordinated planning, design and construction.
Discuss this serviceConcept development, space planning and architectural design for residential buildings, commercial properties, offices, educational institutions, healthcare facilities, hotels, resorts and industrial projects.
Discuss this serviceStructural analysis and design for residential, commercial, high-rise and heavy-load buildings, including steel structure detailing and coordination with architectural and building services requirements.
Discuss this serviceTurnkey project delivery and support for ongoing construction, including cost estimation, project scheduling, procurement coordination, construction supervision, progress reporting and post-completion maintenance support.
Discuss this serviceFunctional and thoughtfully designed interiors for homes, offices, retail spaces, restaurants, hotels, multipurpose halls, healthcare facilities, gyms and wellness spaces.
Discuss this serviceLandscape planning for residential and commercial properties, including gardens, children’s outdoor spaces, outdoor seating and kitchens, driveways, paving, water features, ponds and pools.
Discuss this serviceCoordinated mechanical, electrical and plumbing solutions, including heating, ventilation and air conditioning (HVAC) planning, electrical layouts and plumbing design to support the efficient operation of buildings.
Discuss this serviceQuantity surveying, material take-offs, detailed cost estimates, technical drawings and 3D visualisation to help clients understand their projects and make informed decisions.
Discuss this serviceDocumentation and coordination support for applications to relevant authorities, helping clients navigate the approvals required for their projects.
Discuss this service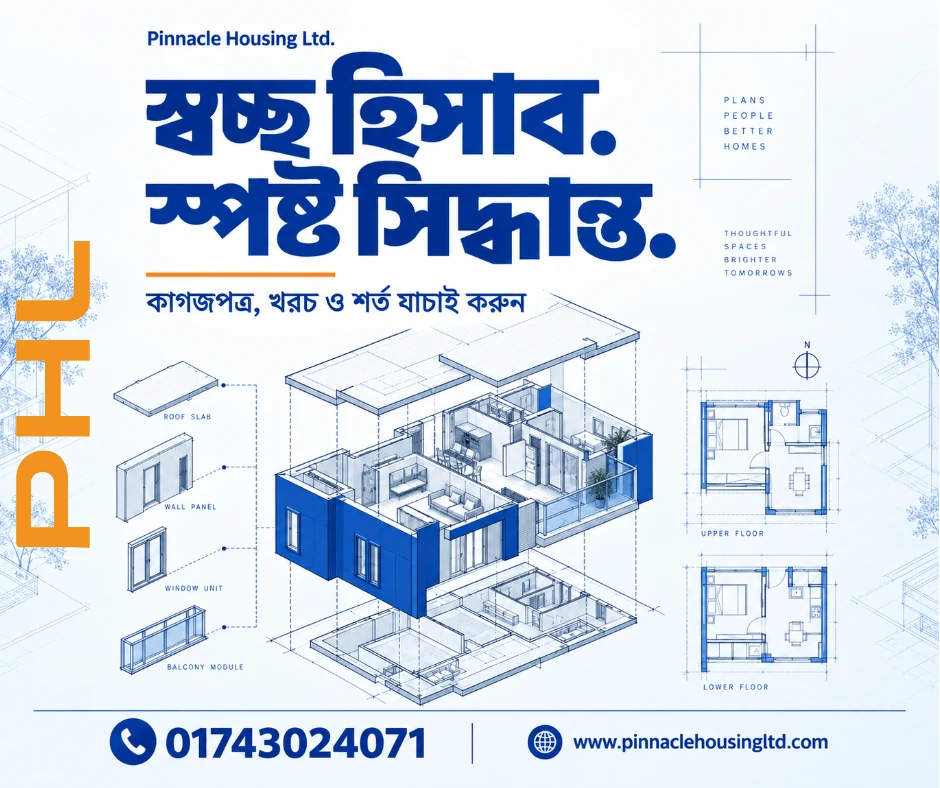
Technical drawings, 3D visualisation, quantity surveying and cost estimates help you understand your project and make informed decisions.
Discuss your requirementsUnderstand your needs, priorities, site and budget.
Bring concepts, engineering and cost considerations together.
Connect documentation, project scheduling and execution.
Communicate scope, costs and progress throughout the process.
Tell us about your land, your space or your next project.
We’ll help you explore the possibilities.